We

We

Design

For

For

Clarity

Design shaped around
how spaces are lived.

Design shaped around
how spaces are lived.

Melbourne Design Studio

HDZN is a Melbourne building design and interior design studio delivering residential, commercial and heritage projects. We approach buildings and interiors as cohesive spatial identities, considered through proportion, materiality, atmosphere and the way spaces are experienced.

Services

We guide projects from planning through documentation and delivery, translating design intent into resolved, buildable outcomes with clarity and precision.

We guide projects from planning through documentation and delivery, translating design intent into resolved, buildable outcomes with clarity and precision.

0

1

2

3

4

(01)

Design

(02)

Interiors

(03)

Visualisation

(04)

Project Coordination

Includes

Design Vision & Brief Development

Site Analysis & Opportunities

Concept Exploration

Spatial Planning & Design Direction

Design

Bespoke car dealership, workshop, vehicle storage and entertaining space in Moorabbin

Architecture

Design

01

Contemporary kitchen interior design for a residence in Albert Park, Melbourne

Interior Design

Interiors

02

Heritage alterations and additions with basement works to a historic residence on Studley Park Road, Kew

Space Planning

Visualisation

03

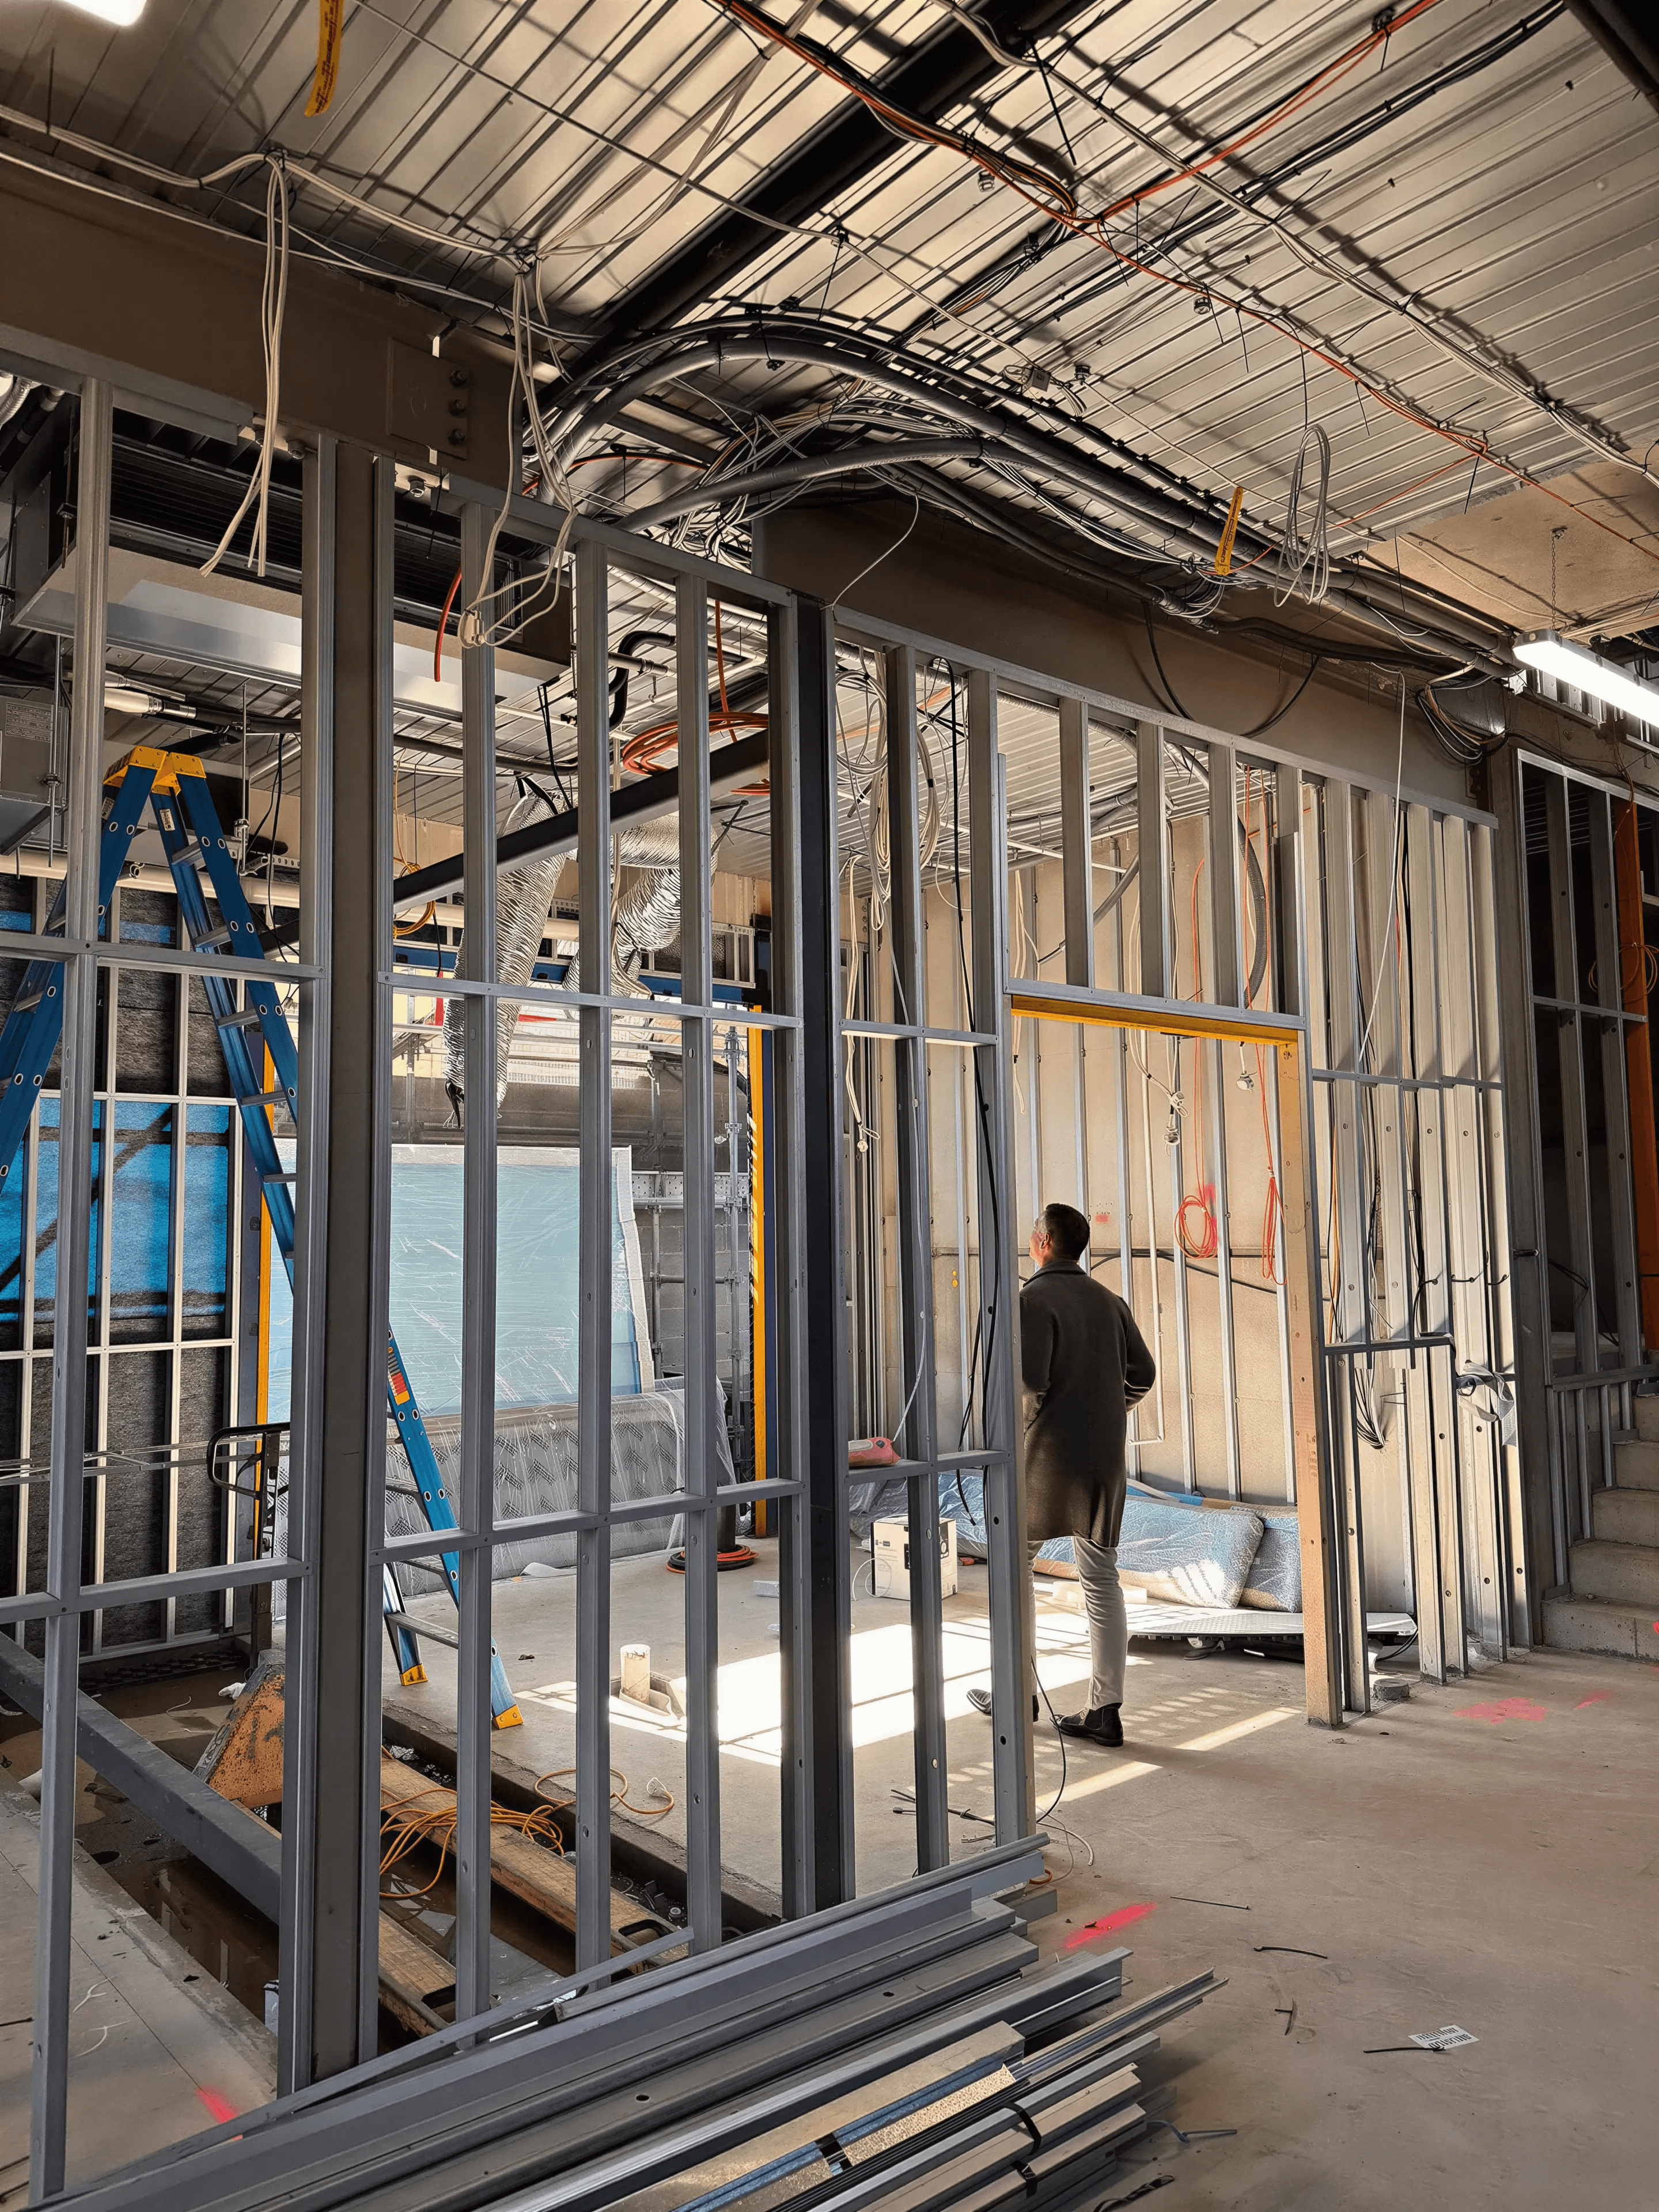
HDZN design review and coordination during the construction phase

Furniture Design

Project Coordination

04

Process

A Clear Path
From Idea
to Delivery

A structured process that keeps design, approvals, documentation and delivery aligned from the outset.

1

Discovery

Understanding your context

We begin by understanding the brief, site, priorities and constraints that will shape the project. Planning requirements, budget, functionality and the way the space needs to be experienced are considered from the outset.

2

Concept

Crafting the vision

Crafting the vision

Early ideas are developed through spatial planning, form, proportion and materiality, establishing a clear design direction before unnecessary detail is introduced.

3

Design Development

Developing the details

The concept is progressively refined through layouts, materials, interiors and technical resolution, ensuring each decision contributes to a coherent and buildable outcome.

The concept is progressively refined through layouts, materials, interiors and technical resolution, ensuring each decision contributes to a coherent and buildable outcome.


4

Documentation & Approvals

Documentation &
Approvals

Bringing it to life

We prepare coordinated documentation and guide the project through the relevant planning, building permit and consultant processes, resolving the information required to move confidently toward construction.


We prepare coordinated documentation and guide the project through the relevant planning, building permit and consultant processes, resolving the information required to move confidently toward construction.

5

Construction Phase

Carrying the design through

Where engaged, HDZN remains involved during construction through design review, responding to design queries and clarifying details, helping maintain the original design intent as the project is built.